Master Development Plan
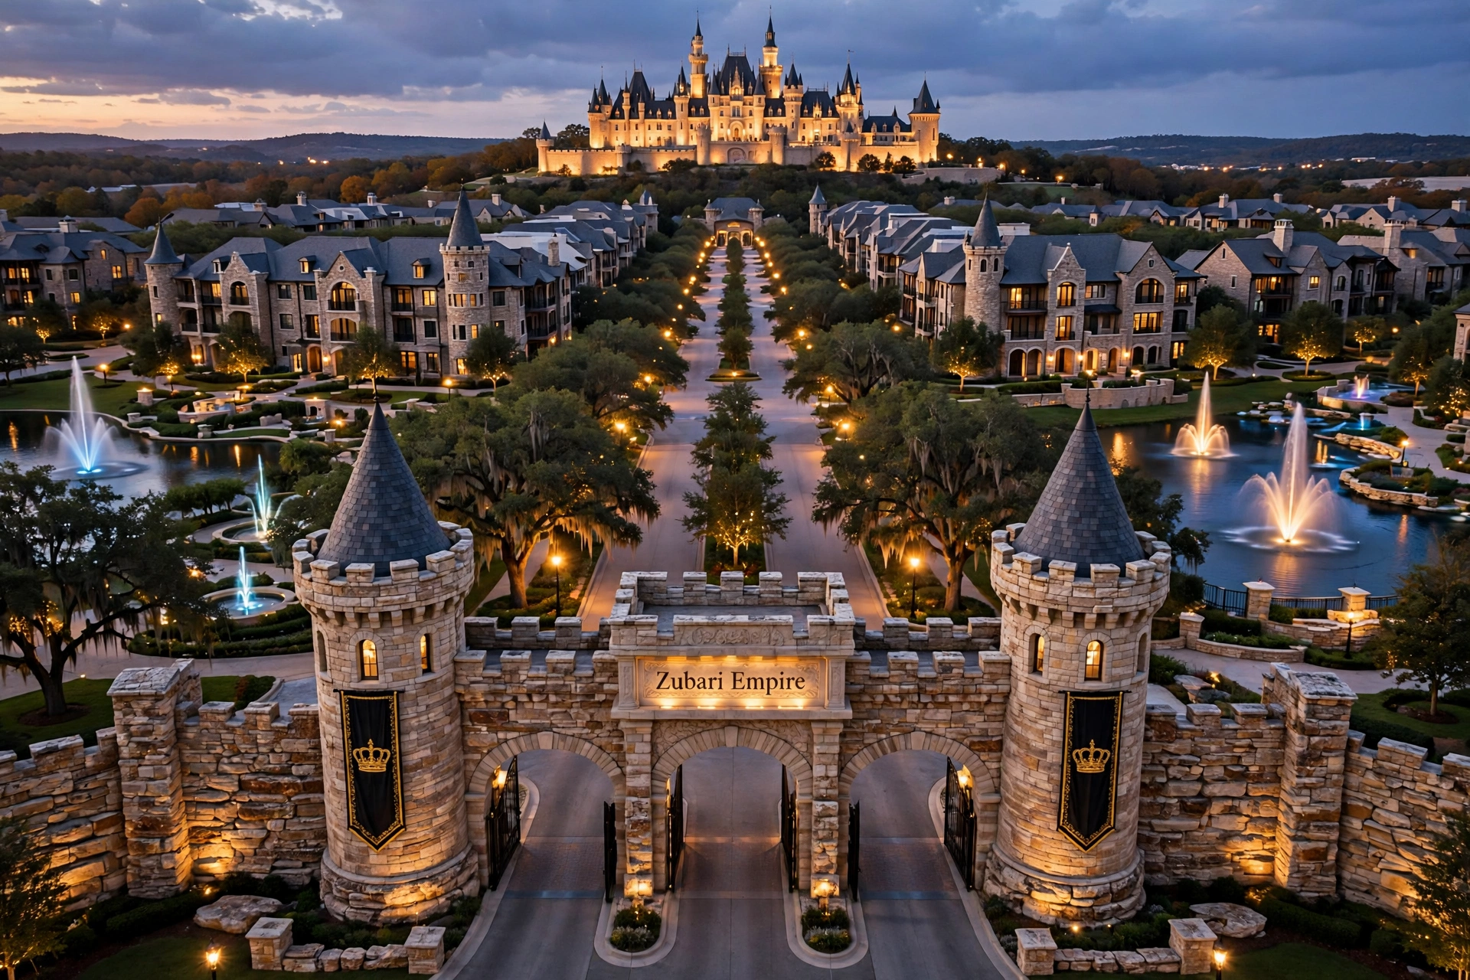
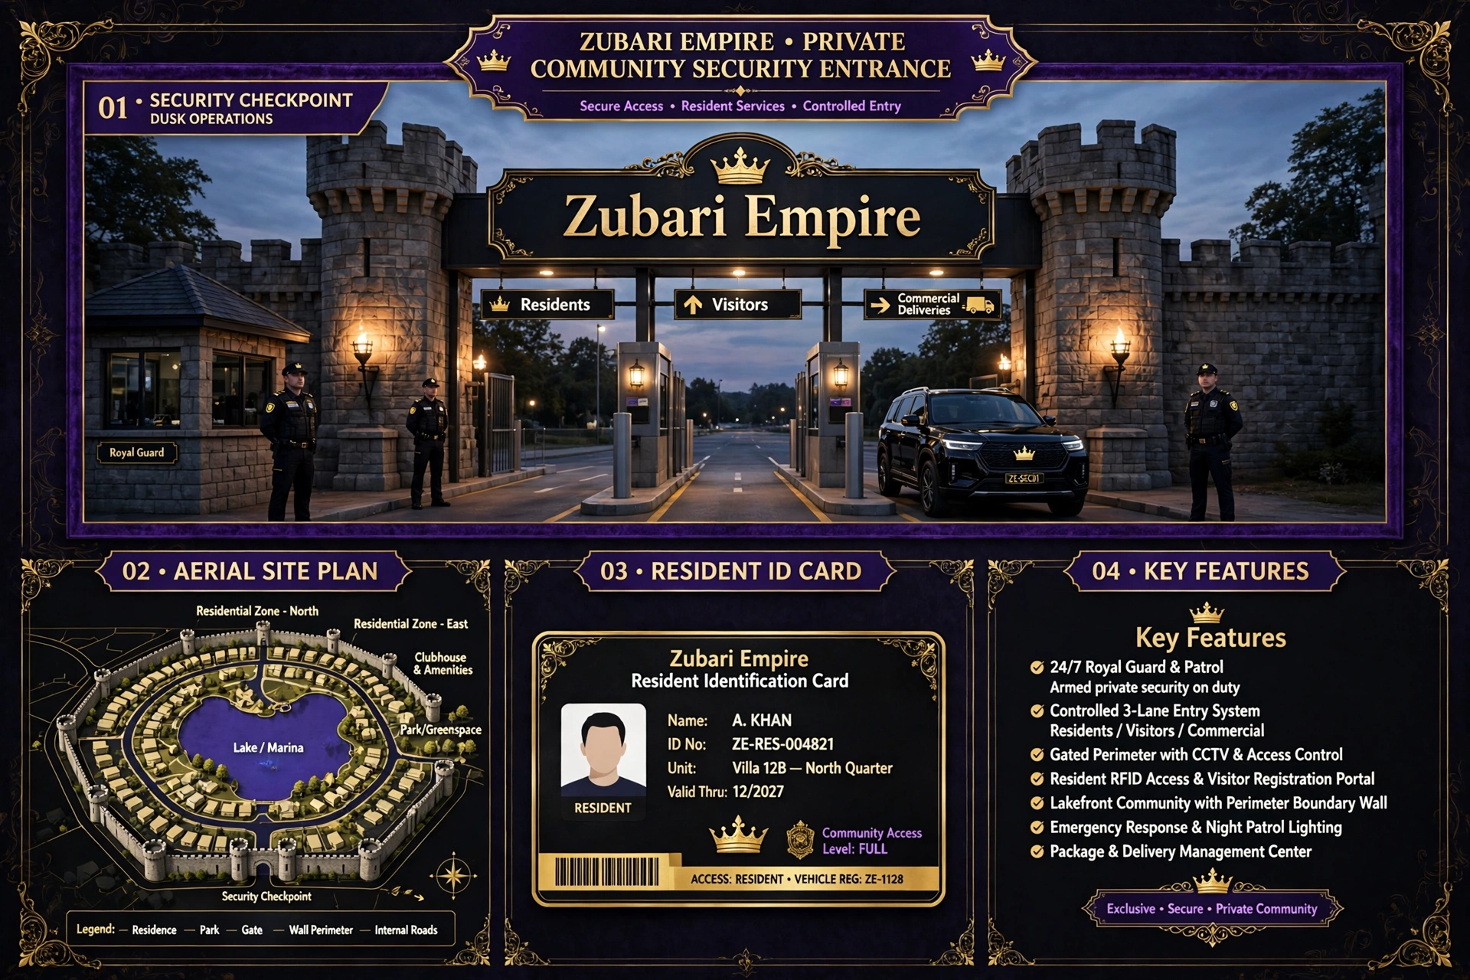
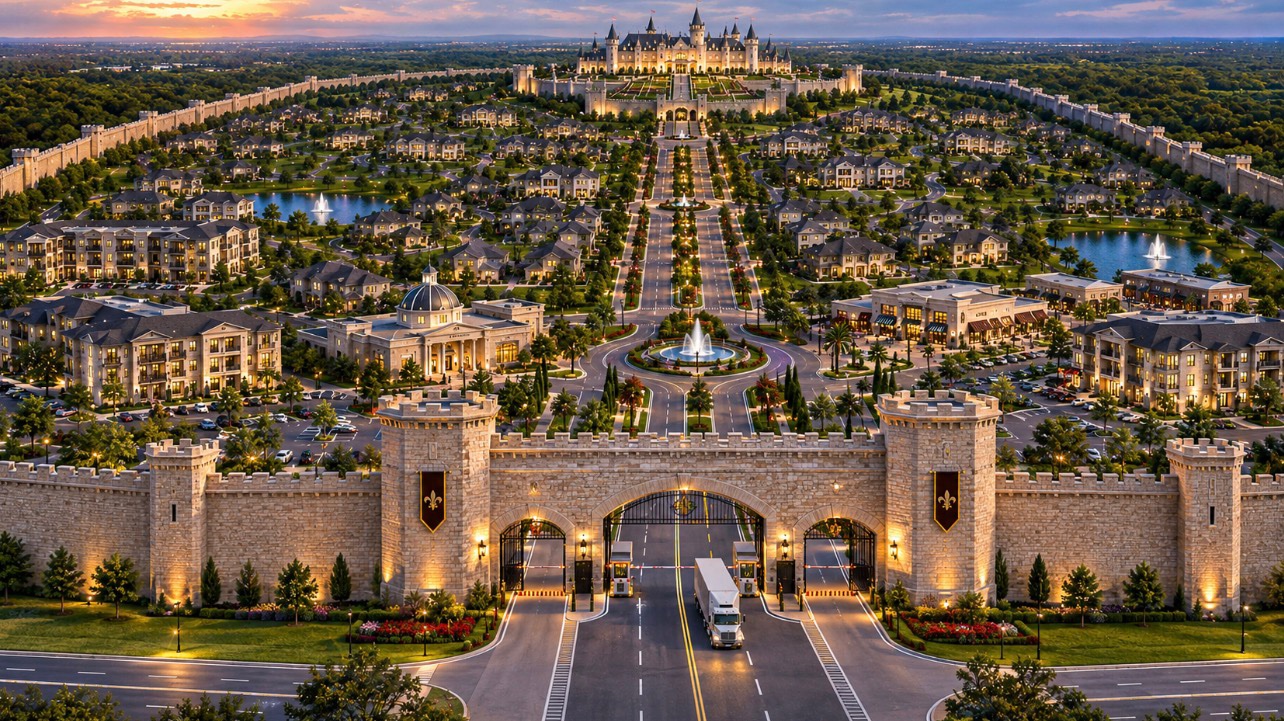
Proposed architectural renderings and the community layout for Zubari Empire — residential neighborhoods, the castle, security entrances, private roads, parks, and business districts. Every image below is a concept rendering of the proposed development. All proposed features depend on financing, land acquisition, engineering, permits, and other necessary approvals.
Planned Community Features
The Royal Castle

The royal castle is envisioned as a three-story residence with approximately 12 bedrooms, an underground level, and an underground garage capable of accommodating large vehicles, including tour buses.
It will stand at the rear of the development with its own separate secured entrance and perimeter surrounding the castle estate — a private royal residence at the heart of the community it anchors.
Like every feature of Zubari Empire, the castle depends on financing, land acquisition, engineering, permits, and approvals, and it will be reported on honestly as each stage is reached.